Save
Ask
Tour
Hide
Share
$739,999
New Listing

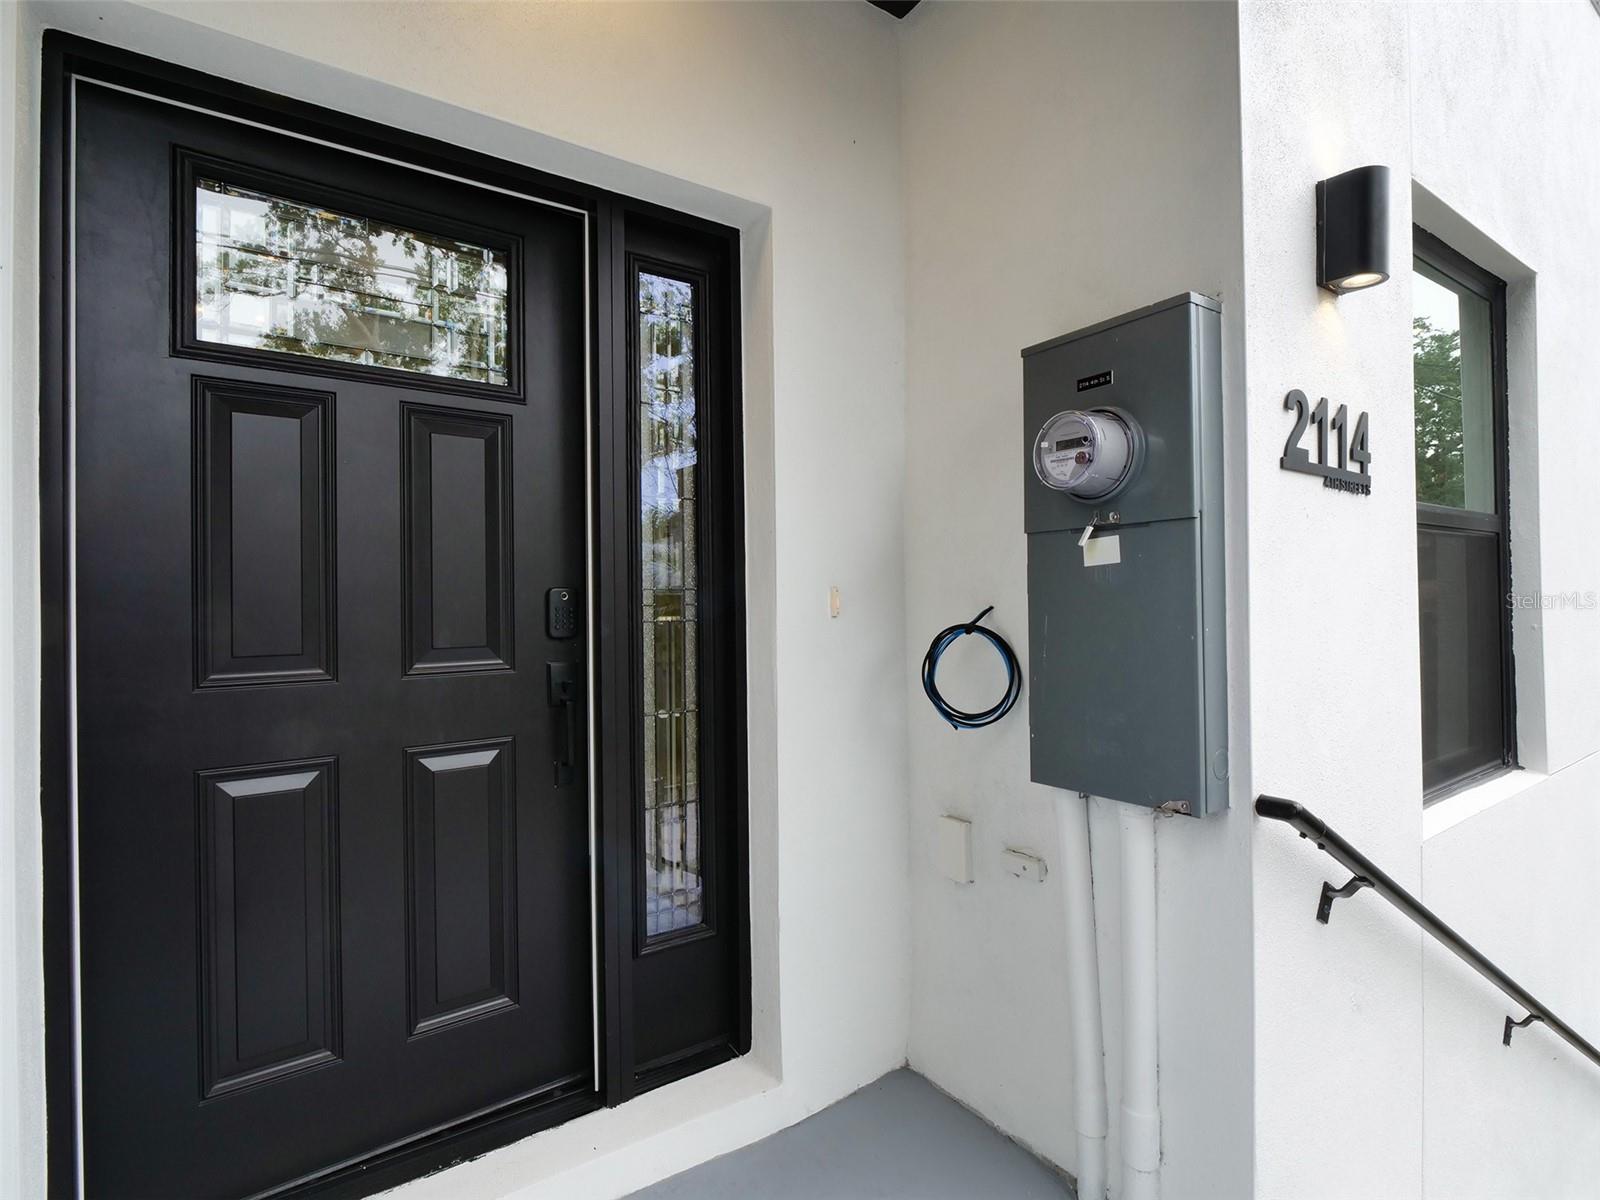
2114 4TH STREET S 7
ST PETERSBURG, FL 33705

For Sale|Townhouse|Active
3
Beds
4
Total Baths
3
Full Baths
1
Partial Bath
2,280
SqFt
$325
/SqFt
2025
Built
Subdivision:
4TH STREET GARDENS
County:
Pinellas

Due to the health concerns created by Coronavirus we are offering personal 1-1 online video walkthough tours where possible.
Call Now: 407-922-9767
Is this the listing for you? We can help make it yours.
407-922-9767
2114 4TH STREET S 72114 4TH STREET S 72114 4TH STREET S 72114 4TH STREET S 7
Save
Ask
Tour
Hide
Share

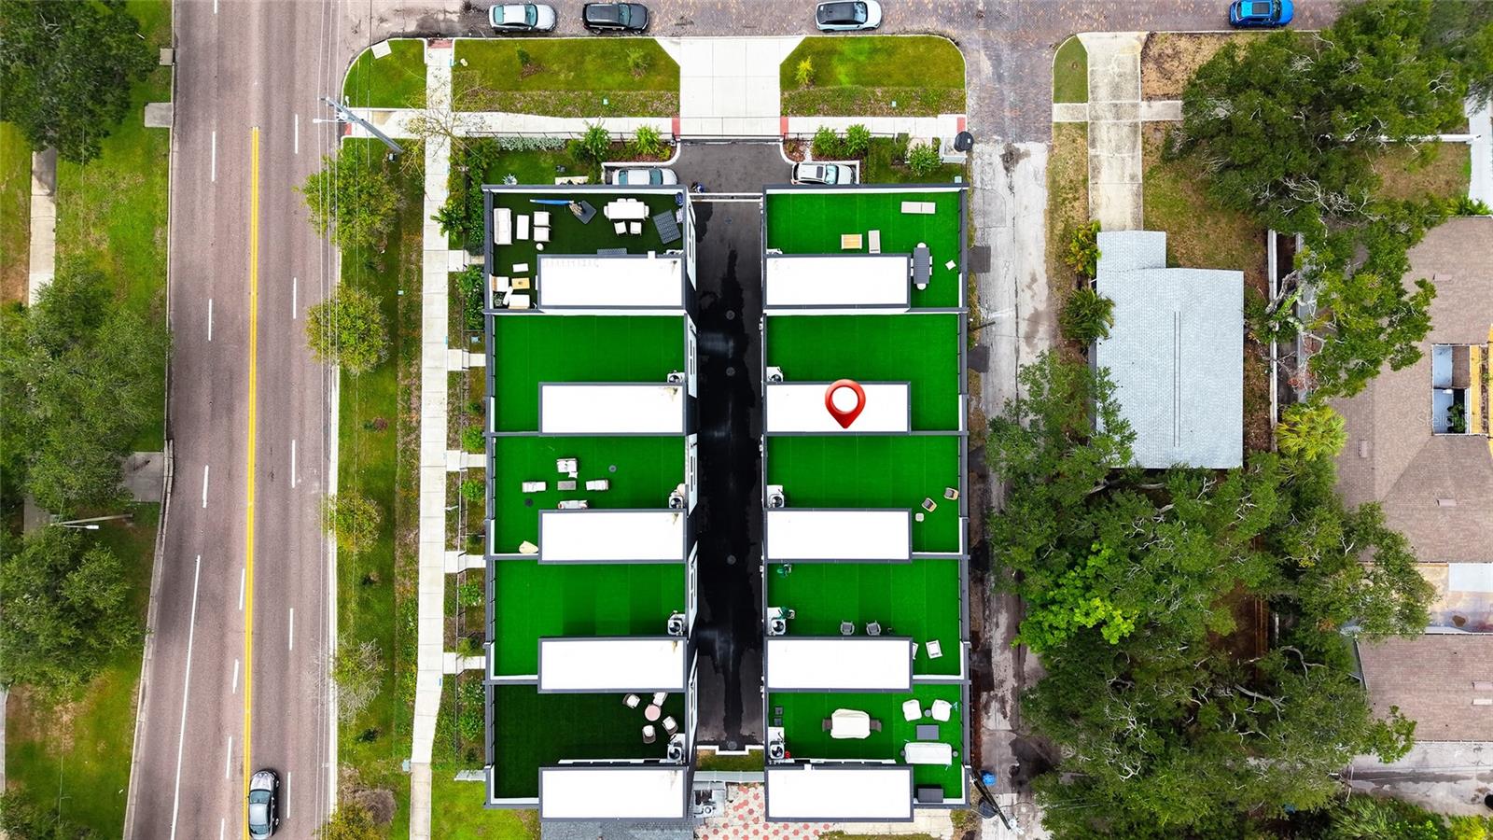
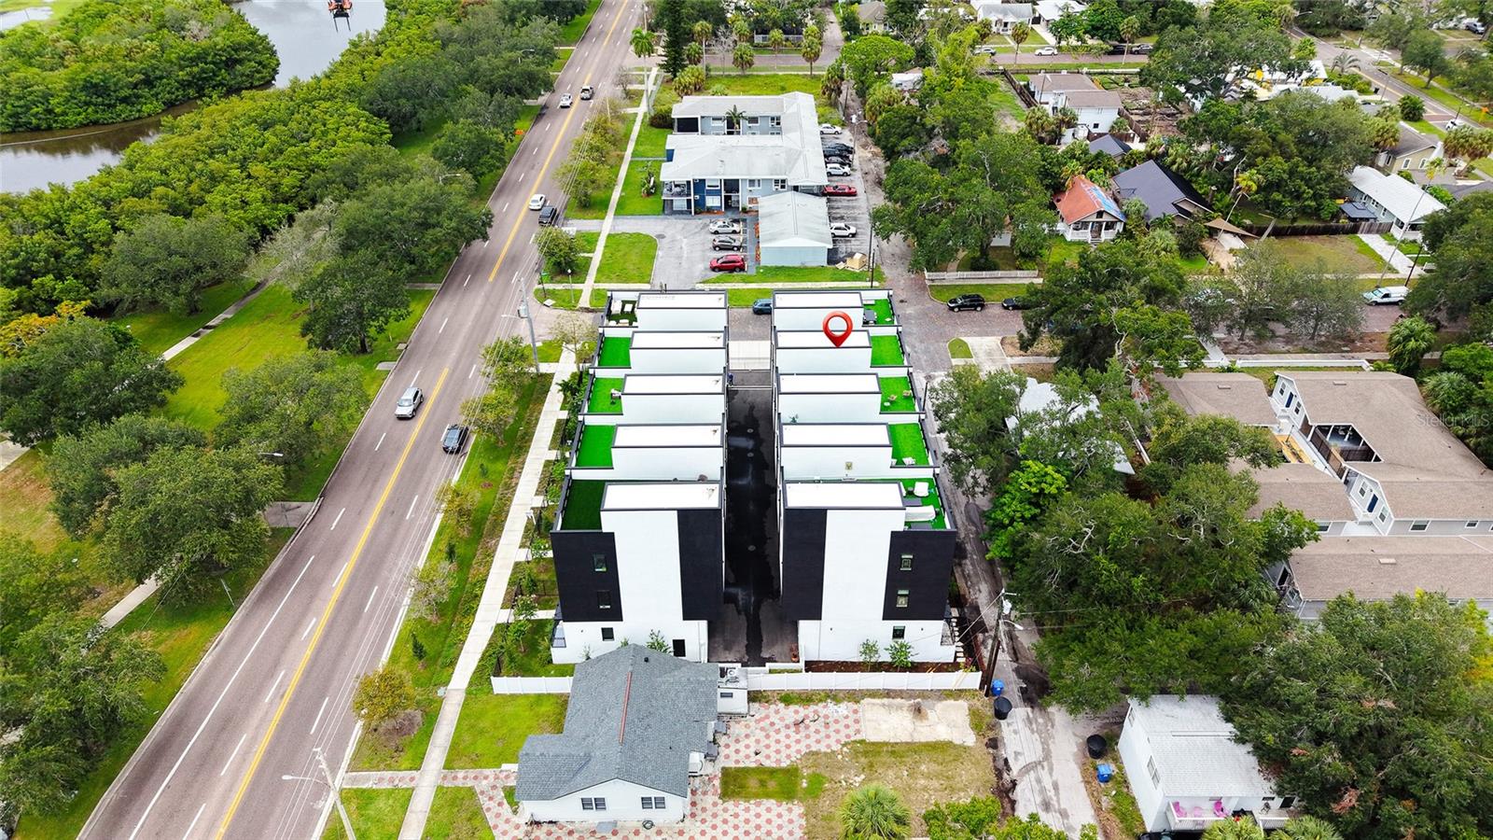
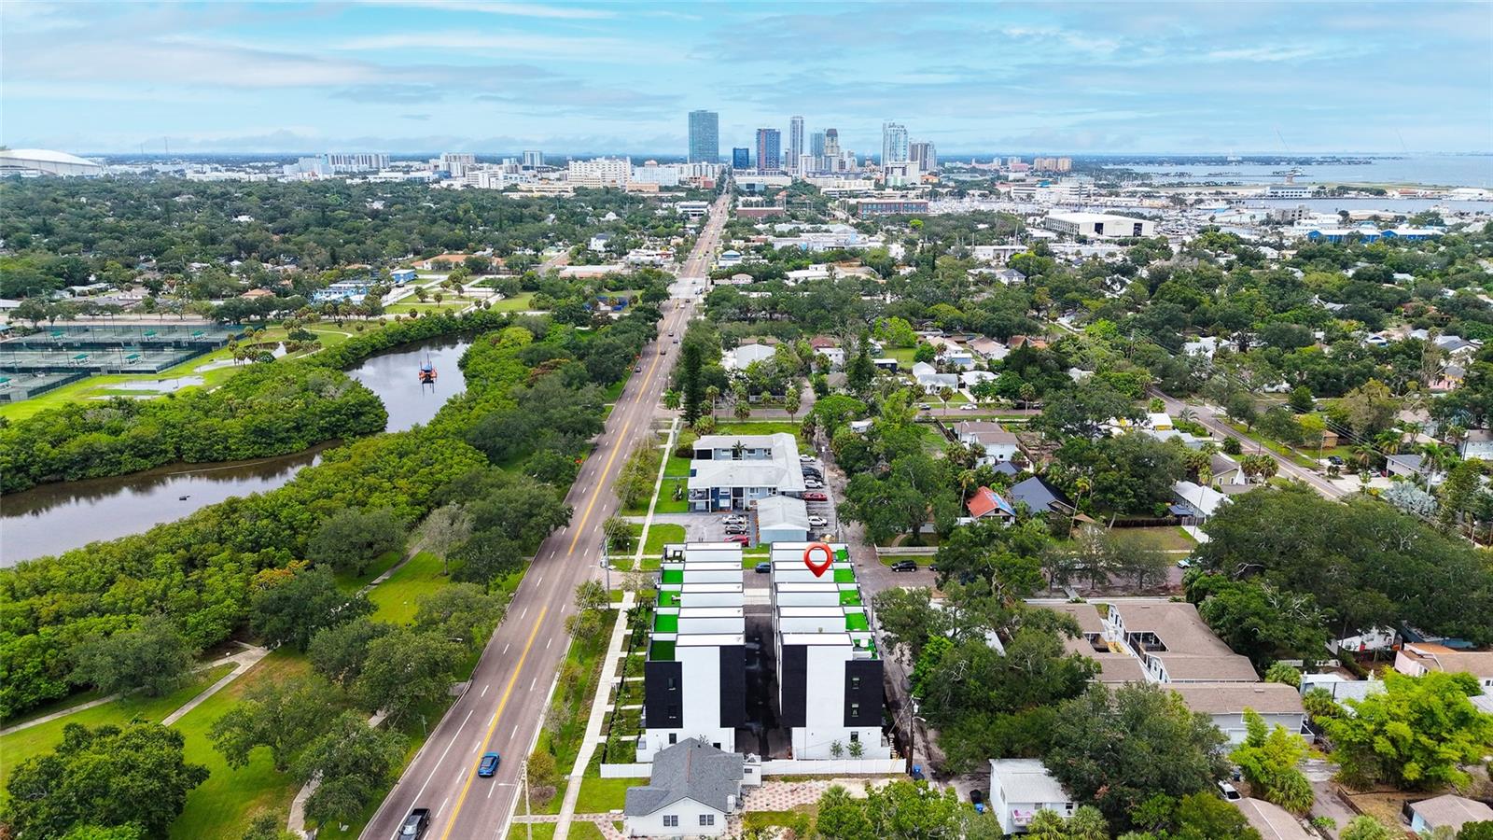
Welcome to Unit 7 at 4th Street Gardens, an exclusive gated community located in the Historic Old Southeast neighborhood, just moments from Downtown St. Petersburg. This beautifully designed townhome offers the perfect combination of modern luxury, convenience, and an unbeatable location. Fully completed, this residence features approximately 2,280 square feet of living space across three levels, plus an impressive nearly 1,000-square-foot rooftop terrace ideal for entertaining, relaxing, or taking in breathtaking sunrise and sunset views of the city skyline. Inside, you'll find a contemporary kitchen, soaring ceilings, three spacious en-suite bedrooms, a spa-inspired primary suite, a private fenced yard, and an oversized garage with 16-foot ceilings. Built with elevated high-and-dry construction, the property did not experience flooding during recent storms. Conveniently located just minutes from the university, Bayfront Hospital, Central Avenue's restaurants and entertainment, waterfront parks, kayaking, and everything Downtown St. Petersburg has to enjoy , Unit 7 is an exceptional opportunity to own a luxury townhome in one of the city's most sought-after neighborhoods.

Save
Ask
Tour
Hide
Share
Listing Snapshot
Price 
$739,999
Days On Site 
0 Days
Bedrooms 
3
Inside Area (SqFt) 
2,280 sqft
Total Baths 
4
Full Baths 
3
Partial Baths 
1
Lot Size 
0.5 Acres
Year Built 
2025
MLS® Number 
TB8529362
Status 
Active
Property Tax 
N/A
HOA/Condo/Coop Fees 
$369 monthly
Sq Ft Source 
Owner
Friends & Family
Recent Activity
8 hours agoListing updated with changes from the MLS®
13 hours agoListing first seen on site
General Features
Acres 
0.5
Attached Garage 
Yes
Direction Faces 
South
Foundation 
Concrete Perimeter
Garage 
Yes
Garage Spaces 
2
Home Warranty 
Yes
Levels 
Three Or More
Number Of Stories 
3
Parking 
Attached
Pets 
Cats OKDogs OK
Property Condition 
New Construction
Property Sub Type 
Townhouse
Security 
Gated Community
Sewer 
Public Sewer
SqFt Total 
3816
Style 
Contemporary
Utilities 
Cable AvailableElectricity ConnectedPhone AvailableSewer ConnectedWater Connected
Water Source 
Public
Interior Features
Appliances 
Convection OvenCooktopDishwasherElectric Water HeaterExhaust FanMicrowaveRangeRefrigeratorWine Refrigerator
Cooling 
Central Air
Flooring 
Ceramic Tile
Furnished 
Unfurnished
Heating 
Electric
Interior 
Built-in FeaturesCathedral Ceiling(s)Eat-in KitchenHigh CeilingsOpen FloorplanStone CountersWalk-In Closet(s)
Laundry Features 
Electric Dryer HookupInside
Window Features 
Storm Window(s)
Balcony/Porch/Lanai 
Level - Upper
Bathroom 1 
Dimensions - 14x12Level - Second
Bedroom 1 
Dimensions - 15x12Level - First
Bedroom 2 
Dimensions - 17x11Level - ThirdFeatures - Ceiling Fan(s), Stone Counters
Dining Room 
Dimensions - 17x10Level - Second
Kitchen 
Dimensions - 16x13Level - SecondFeatures - Breakfast Bar, Kitchen Island, Stone Counters
Living Room 
Dimensions - 17x15Level - SecondFeatures - Ceiling Fan(s)
Loft 
Level - Upper
Master Bedroom 
Dimensions - 17x14Level - ThirdFeatures - Ceiling Fan(s), Double Vanity, Stone Counters
Save
Ask
Tour
Hide
Share
Exterior Features
Construction Details 
BlockConcreteStucco
Exterior 
LightingPrivate EntranceRain Gutters
Fencing 
Fenced
Patio And Porch 
Front Porch
Roof 
Membrane
View 
Garden
Waterview 
Garden
Windows/Doors 
Storm Window(s)
Community Features
Association Dues 
369
Community Features 
GatedSidewalks
Financing Terms Available 
CashConventionalVA Loan
HOA Fee Frequency 
Monthly
MLS Area 
33705 - St Pete
Roads 
Asphalt
Township 
31
Schools
School District
Unknown
Elementary School
Campbell Park Elementary-PN
Middle School
John Hopkins Middle-PN
High School
Lakewood High-PN
Listing courtesy of HOME PRIME REALTY LLC (786) 879-2932


Listing information is provided by Participants of the Stellar MLS. IDX information is provided exclusively for personal, non-commercial use, and may not be used for any purpose other than to identify prospective properties consumers may be interested in purchasing. Information is deemed reliable but not guaranteed. Properties displayed may be listed or sold by various participants in the MLS Copyright 2026, Stellar MLS.
Last checked: 2026-07-21 05:52 AM EDT

Neighborhood & Commute
Source: Walkscore
Disclosure: Community information and market data powered by Constellation Data Labs. Information is deemed reliable but not guaranteed.
Save
Ask
Tour
Hide
Share